MECHANICAL ENGINEER · EGYPT

Mechanical engineer.
BIM & automation.

I’m Amr Lila, a mechanical engineer based in Egypt. I work with AutoCAD, Revit BIM, Navisworks, and Dynamo.

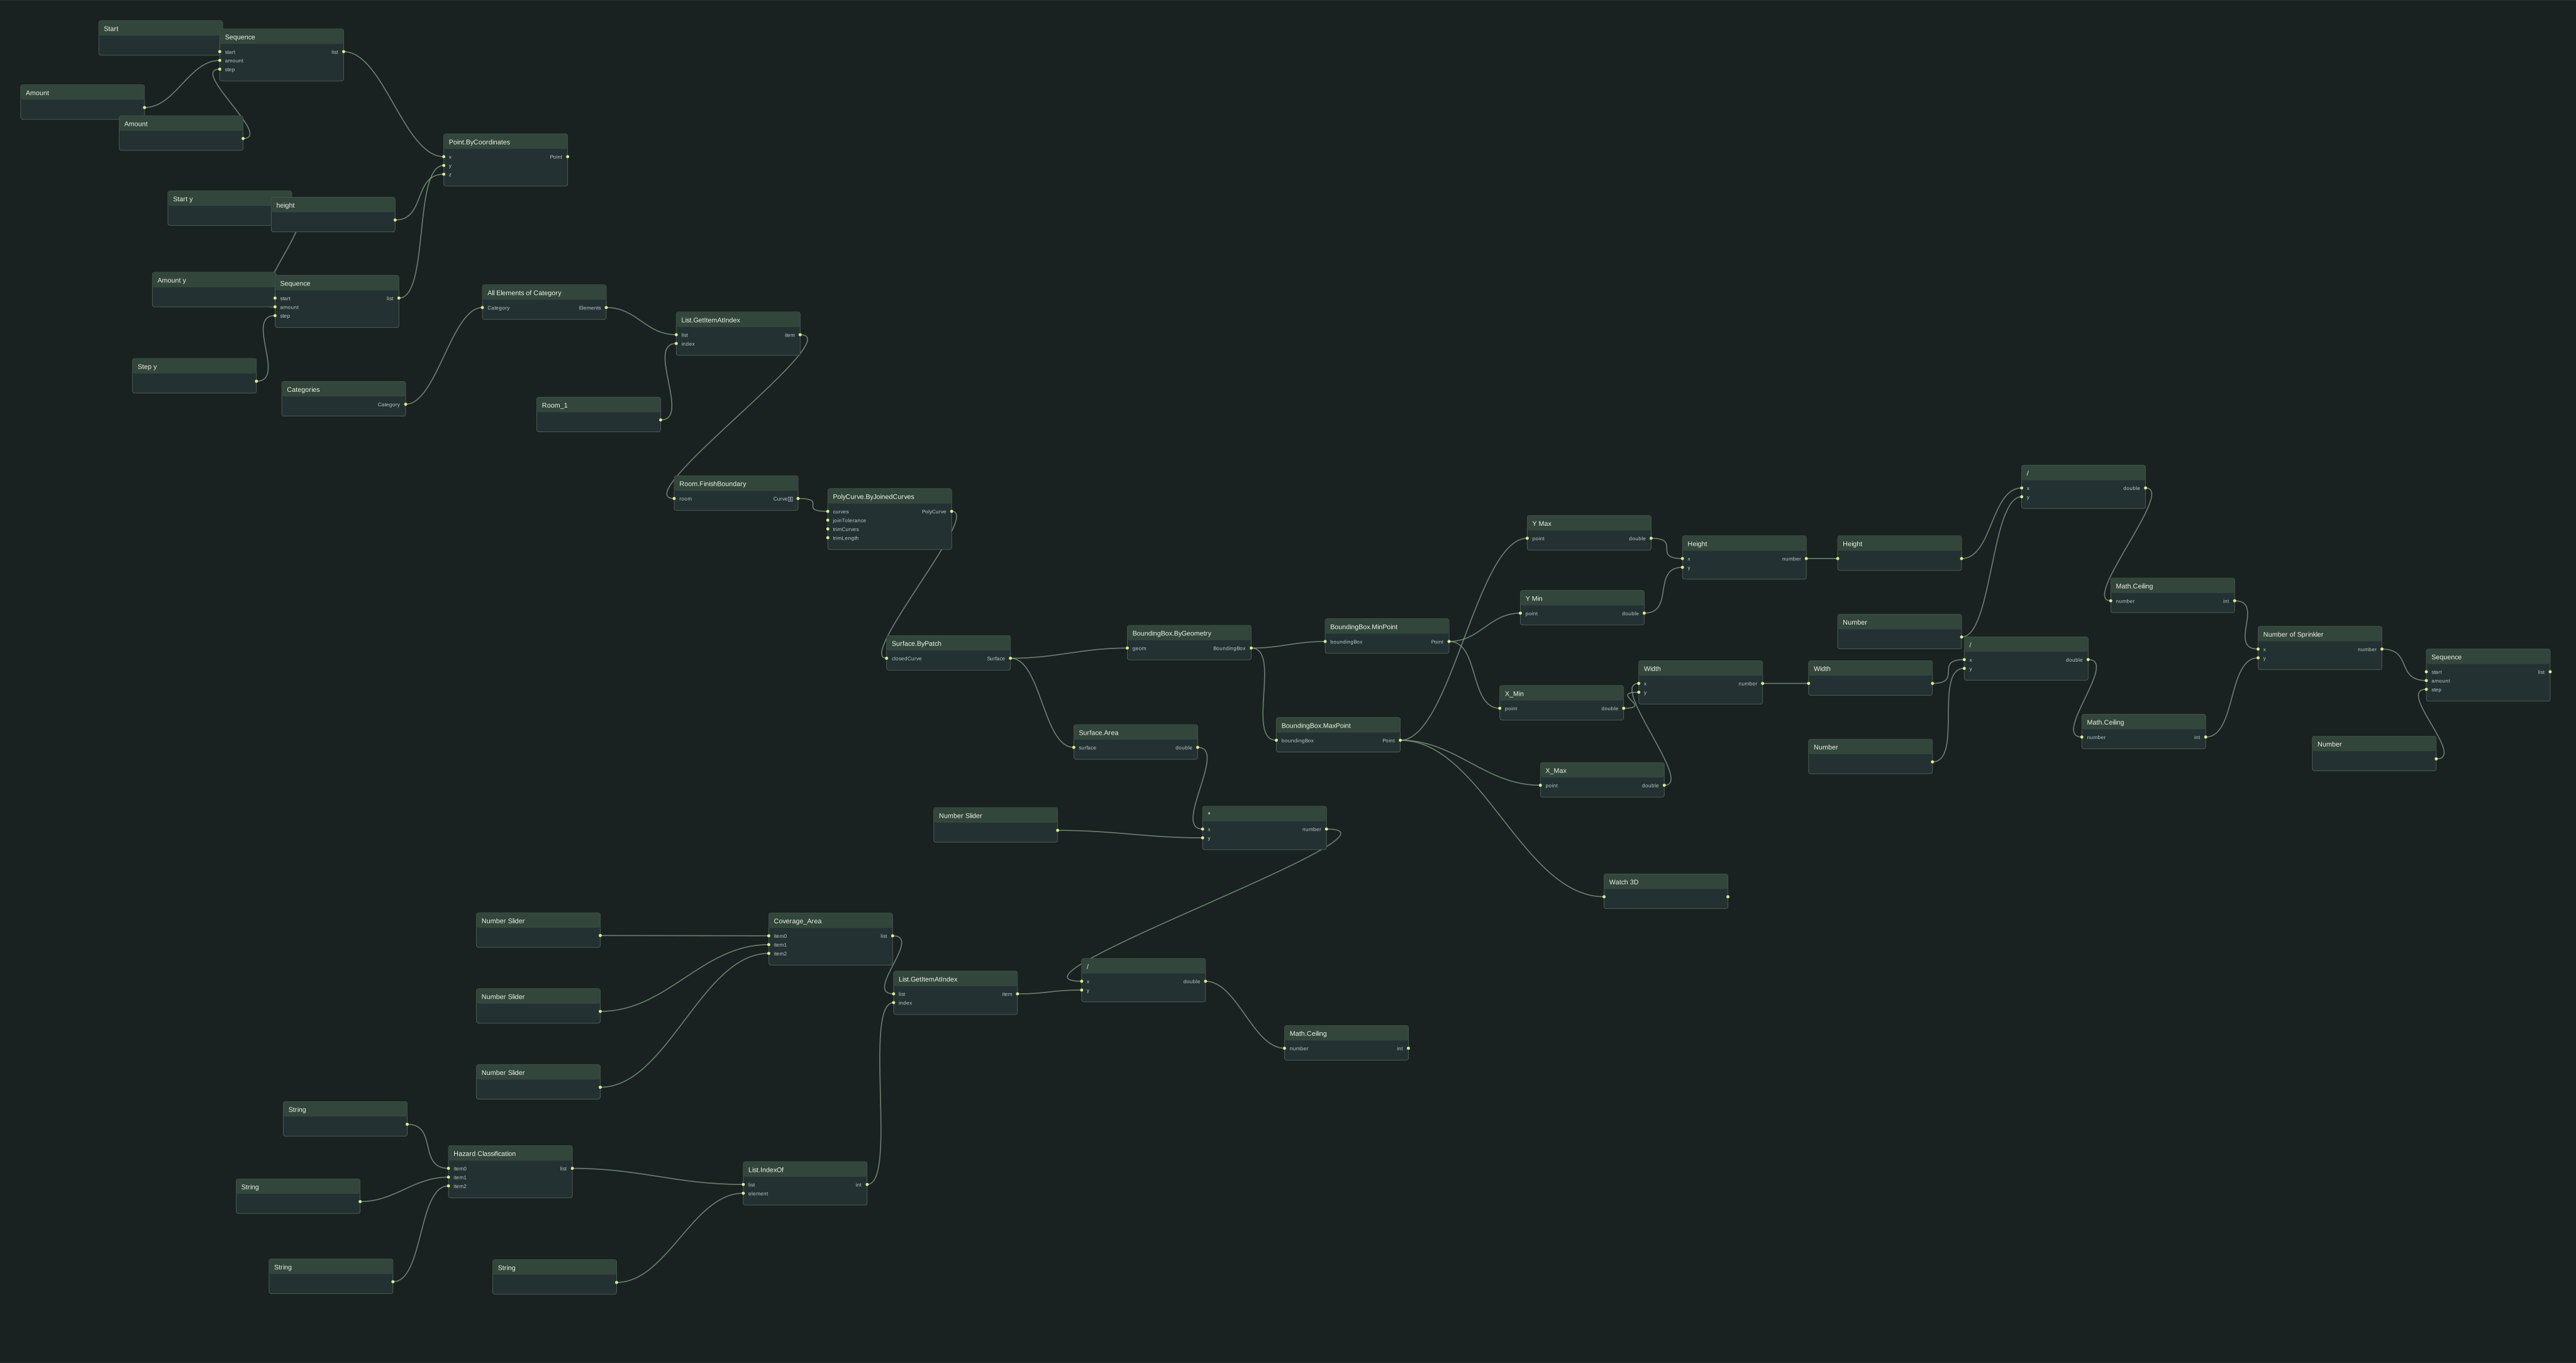
I also work with AI agents and have a background in data science. My software projects use Python and SQL to query equipment data and automate drawing steps.

Professional portrait of Amr Hany Ali Lila
AMR HANY ALI LILAMECHANICAL ENGINEERING · BIM · AUTOMATION
HVAC & MEPREVIT & BIMDYNAMO & DATAAI AUTOMATION

Engineering work,
models, and data.

I’m Amr Hany Ali Lila. My background is in mechanical engineering, including HVAC and MEP. I use AutoCAD, Revit BIM, Navisworks, and Dynamo in my engineering work.

Alongside CAD and BIM, I work with AI agents and have a background in data science. I use Python and SQL to work with equipment data and automate drawing steps. I want to extend that work into engineering data analysis and machine learning.

How I work

Engineering work
and software.

CAD and BIM work samples,
Dynamo studies, and software projects.

Showing all 6 projects

ON THE WORKBENCH

Making agents work together.

An experiment using separate planning and implementation roles, shared task files, and review. Automated execution remains untested.

EXPLORATION

What I
work with.

CAD and BIM tools, AI agents,
and a background in data science.

[01]

Engineering & BIM

Mechanical engineering work with CAD and building information models.

  • AutoCAD
  • Revit BIM
  • Navisworks
  • Dynamo
  • HVAC & MEP
[02]

AI & automation

Using AI agents and scripting tools to support tasks and engineering workflows.

  • AI agents
  • AI-assisted development
  • Python scripting
  • Workflow automation
[03]

Programming & data

A data science background alongside Python and SQL project work.

  • Data science background
  • Python
  • SQL
  • pandas
  • SQLite
  • Data analysis
↗ DEVELOPING FURTHER

Revit API & pyRevit · Engineering data analysis · Machine learning · AI-to-CAD/BIM integration

Next additions
to the portfolio.

Planned projects and CAD/BIM examples
to add as the work becomes available.

  1. NEXT: MECHANICAL MODEL

    AutoCAD & Revit project work

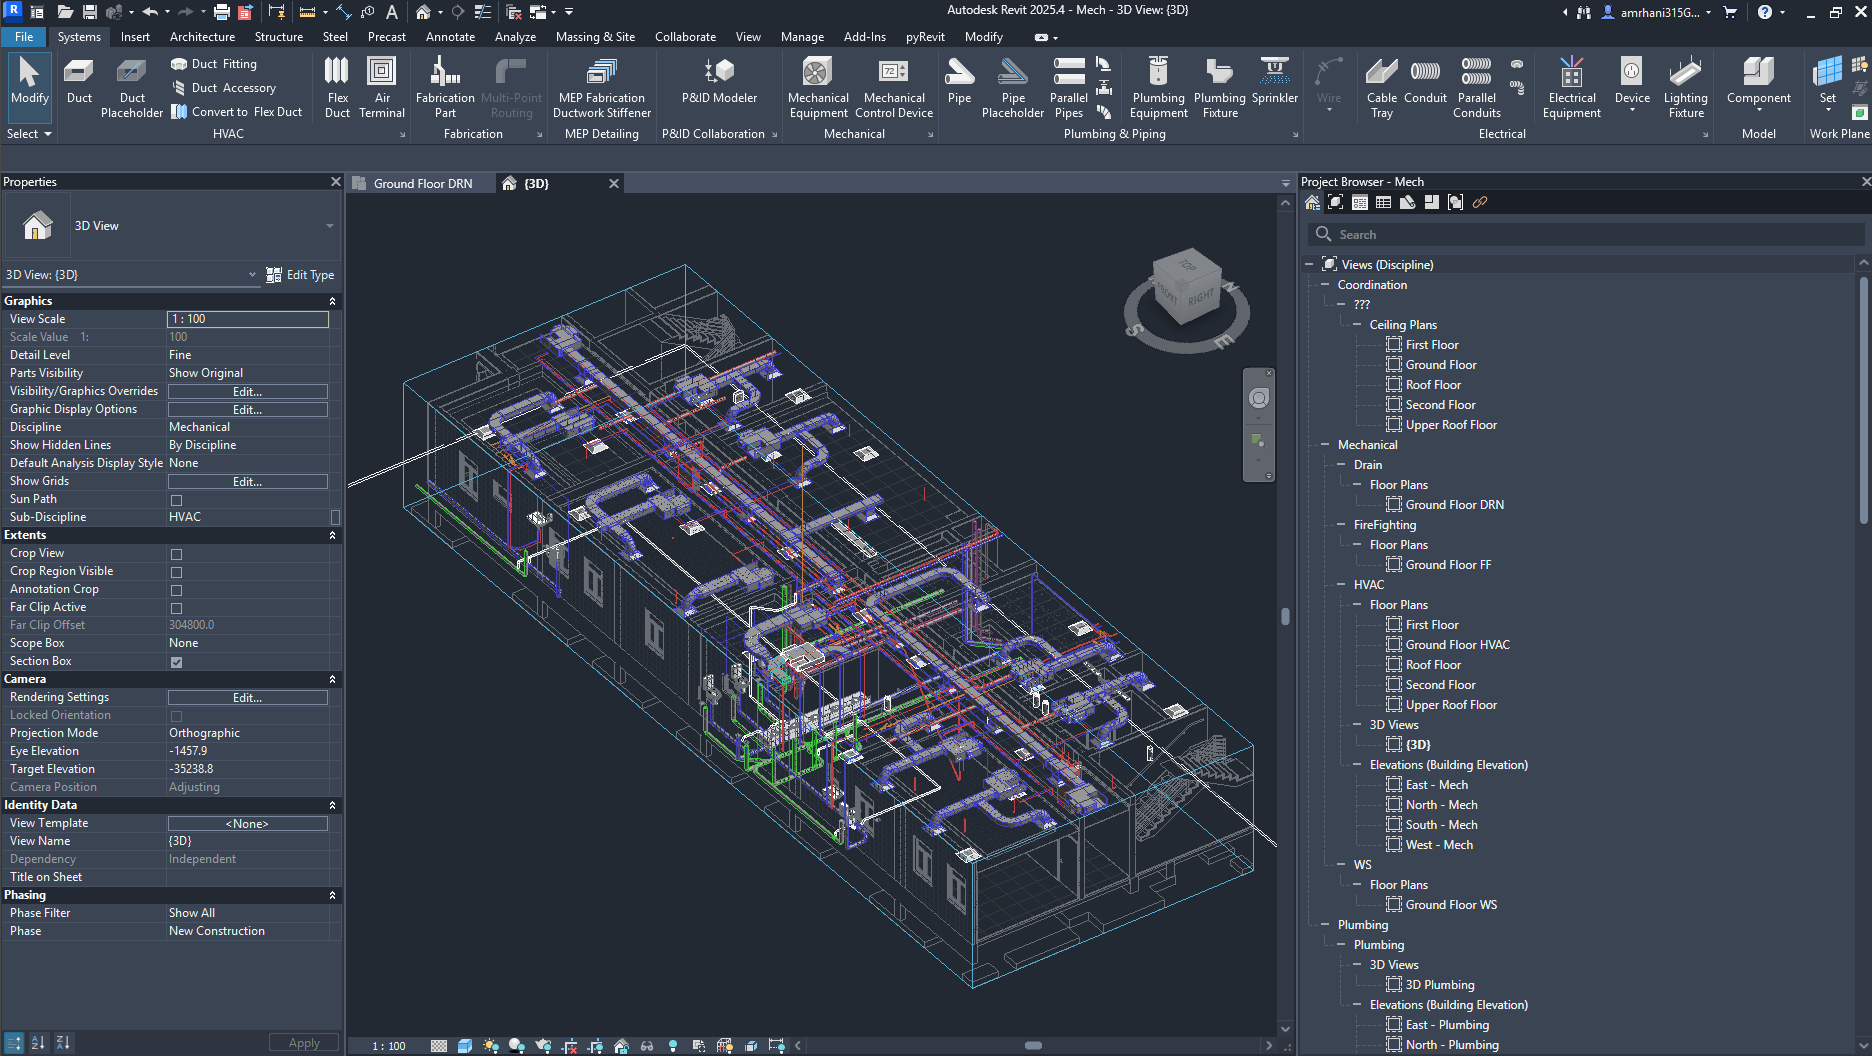
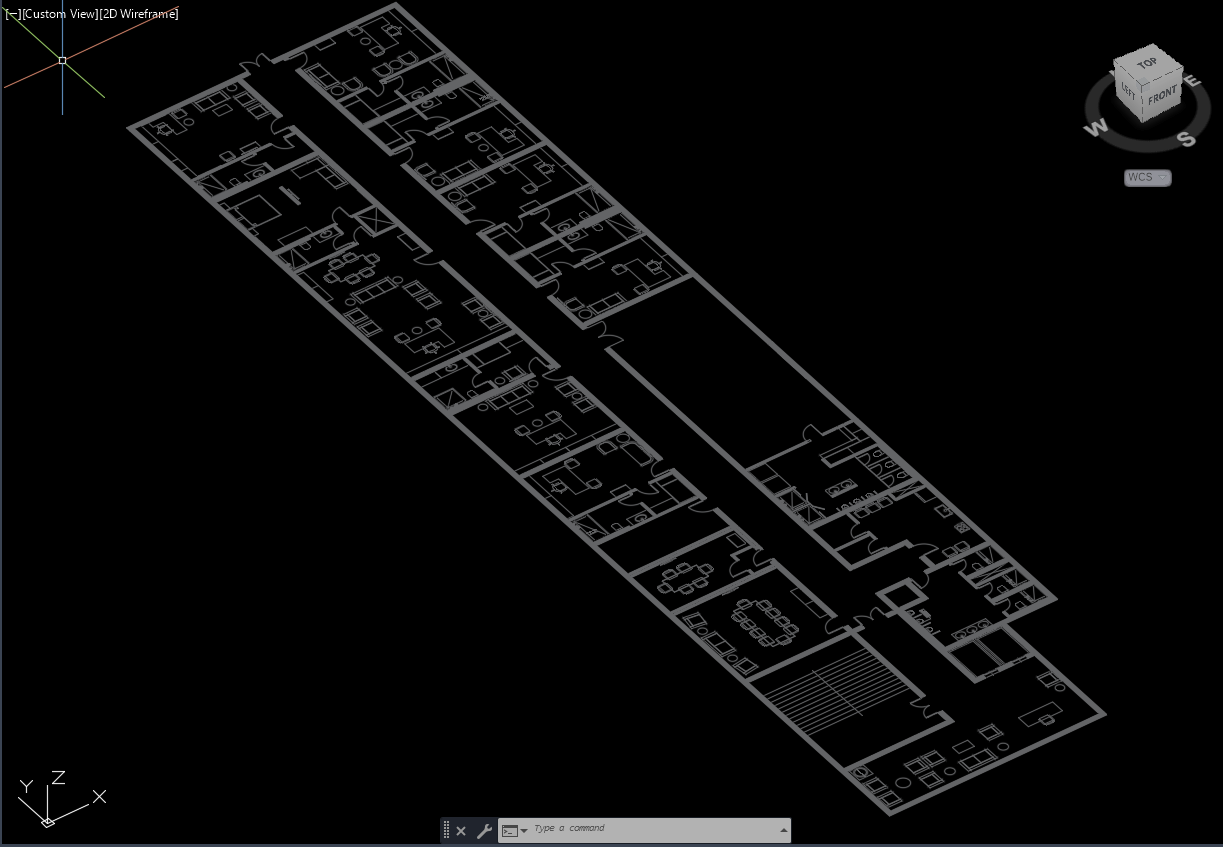
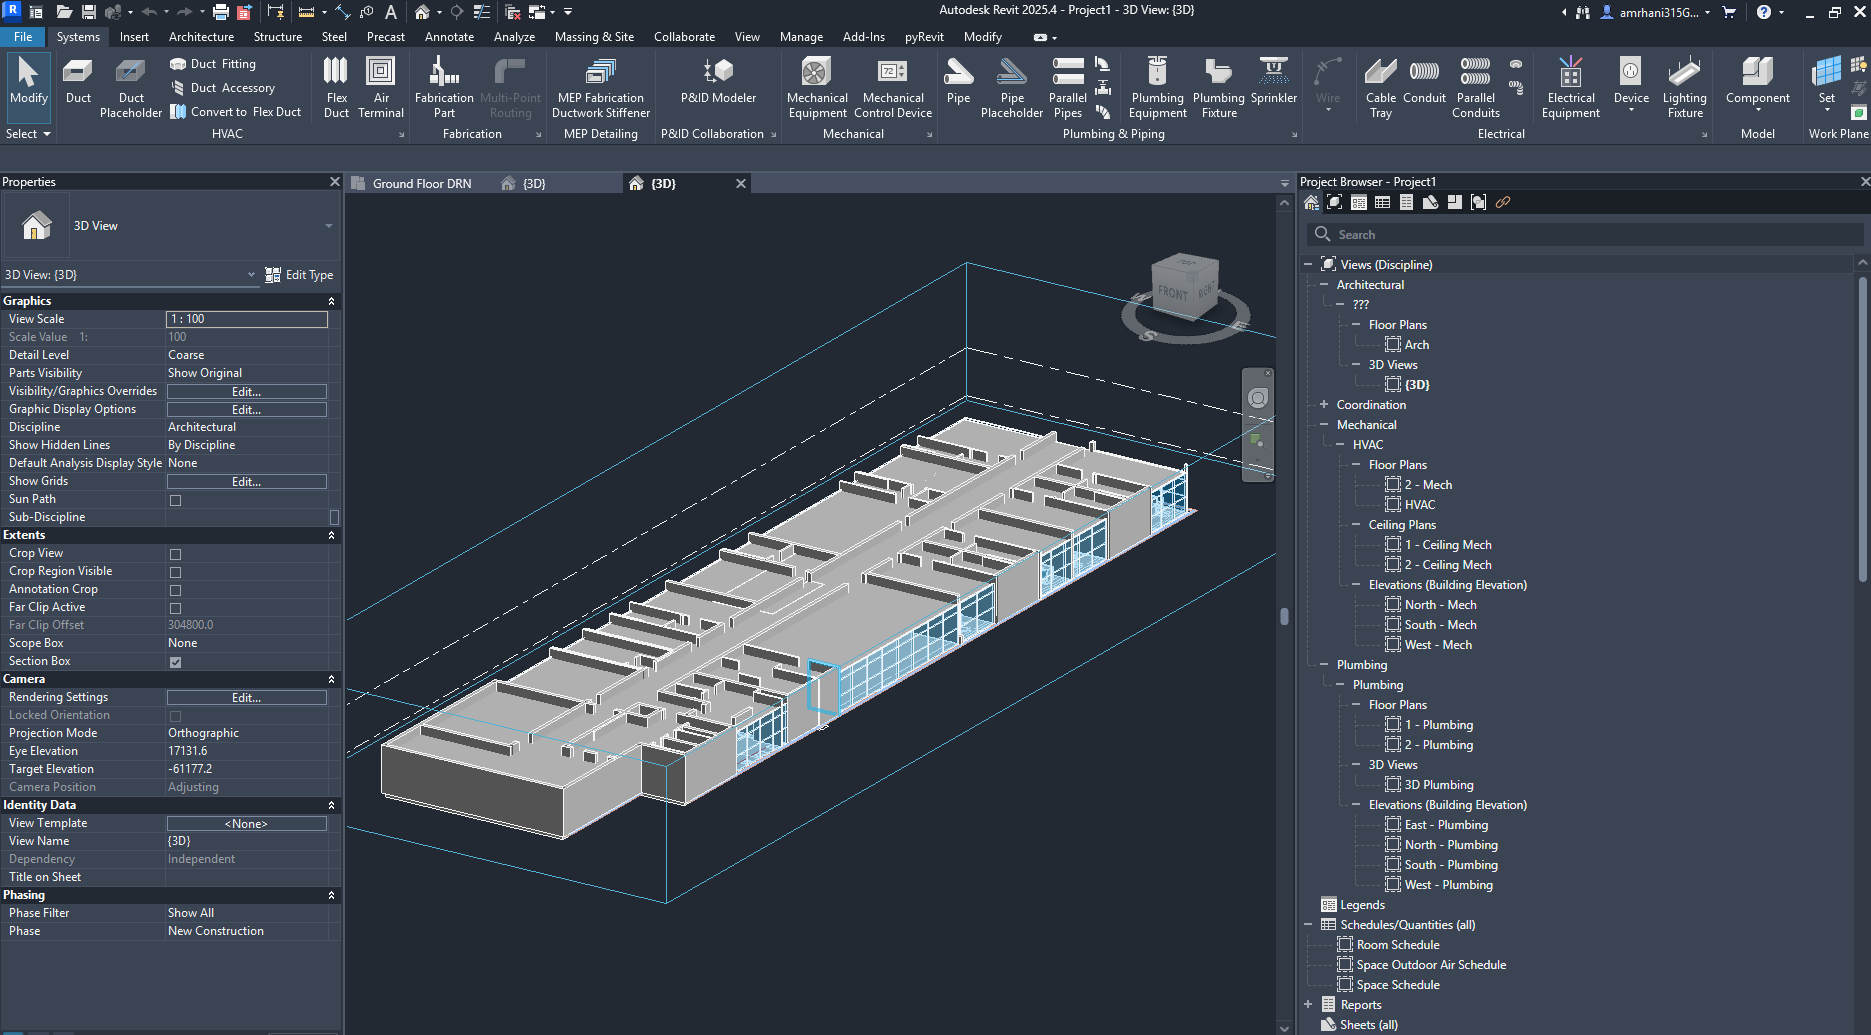
    Selected CAD/BIM samples and my role are now included above. AutoCAD and Revit screenshots are now available in the gallery. Mechanical modelling of the HVAC design in Revit is the next stage.

  2. PLANNED PROJECTS

    Engineering data analysis & ML

    Studies built around engineering datasets, with a defined question, analysis method, and checks on the results.

  3. PLANNED DEMONSTRATION

    AI agents connected to CAD & Revit

    A demonstration of an agent interacting with an engineering tool, showing the task, execution, output, and limitations.

How I approach
a project.

  1. 01

    Start with the real problem

    Understand the workflow, constraints, and the person who will use the result.

  2. 02

    Break it into useful pieces

    Make inputs, outputs, and assumptions clear. Choose tools that fit the task.

  3. 03

    Implement the workflow

    Implement one step at a time, with clear inputs and outputs.

  4. 04

    Check the result

    Compare outputs with source data or sample drawings, then record errors and limits.

Interested in
my work?

I’m interested in opportunities involving mechanical engineering, CAD/BIM, automation, and engineering data. My software repositories and development activity are on GitHub.

PROJECT MATERIAL

Image viewer

100%

Use + / − to zoom, arrow keys to scroll, and Escape to close.